




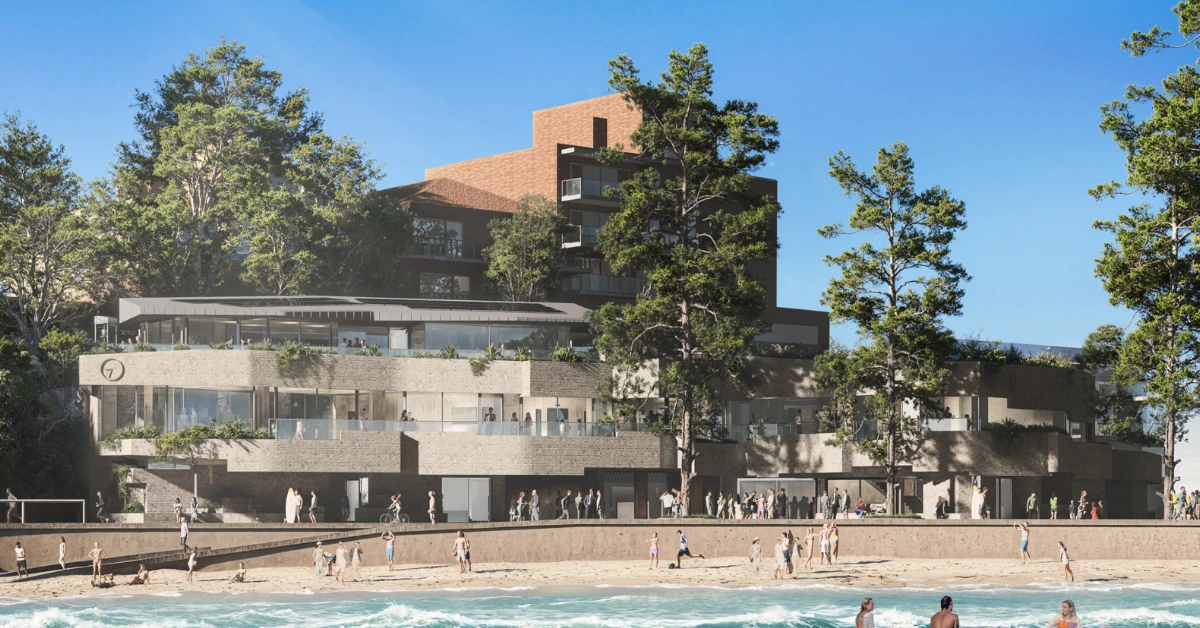
Manly Life Saving Club’s proposed new clubhouse will need further design work after a planning panel deferred its decision on the redevelopment, seeking changes to reduce the building’s impact on neighbouring homes and the beachfront.
Read: Manly Backpacker Landmark Set for Apartment Redevelopment After Court Approval
The Northern Beaches Local Planning Panel considered the development application on November 4, but did not approve or refuse it. Northern Beaches Council, which lodged the application as the site’s owner, has been asked to provide additional information and revised plans by 1 December 2026.
The outcome leaves the future of the South Steyne clubhouse unresolved after a lengthy community debate over the need for modern lifesaving facilities and the scale of the proposed replacement.
Panel wants a smaller, more efficient design
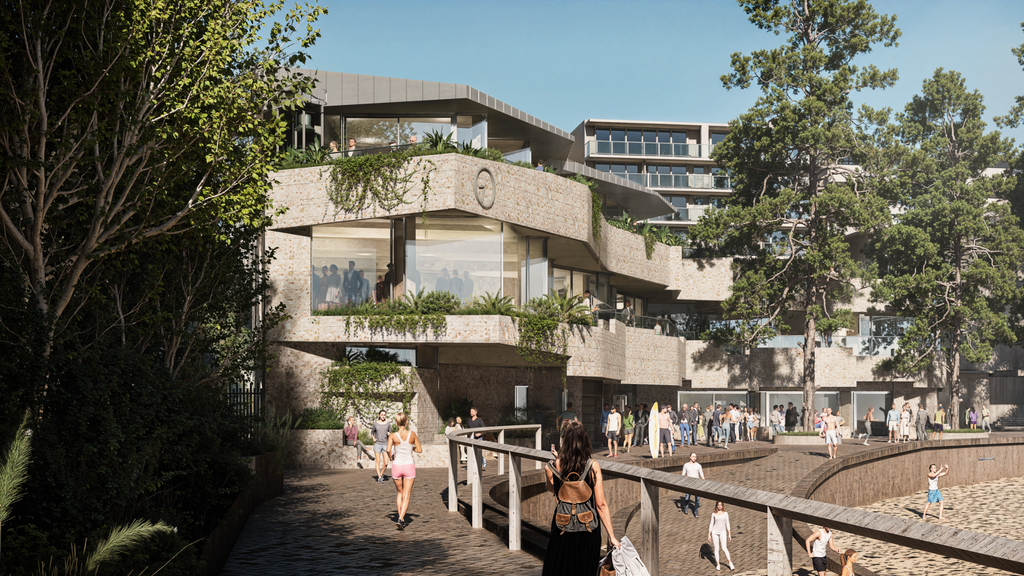
The panel’s requests cover several aspects of the proposal, including its height, upper-level floor space and visual impact. One issue involves a Sydney Water sewer rising main beneath the site. The panel wants details of discussions with the utility about whether parts of the building above the pipe could be supported in a way that preserves access to the infrastructure from ground level.
A successful engineering solution could allow some upper-level floor space to move towards the cliff, potentially reducing the building’s bulk closer to Ashburner Street.
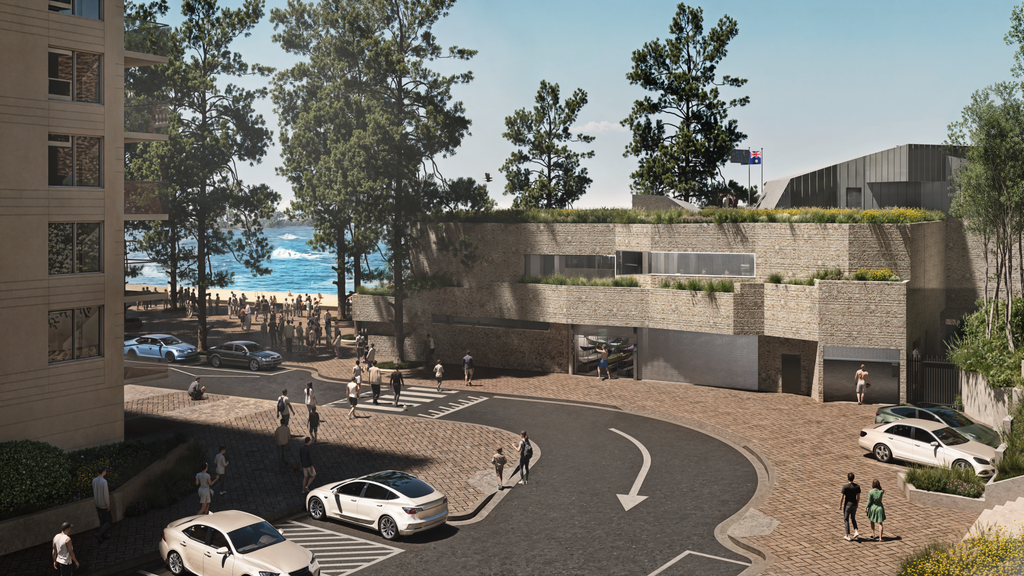
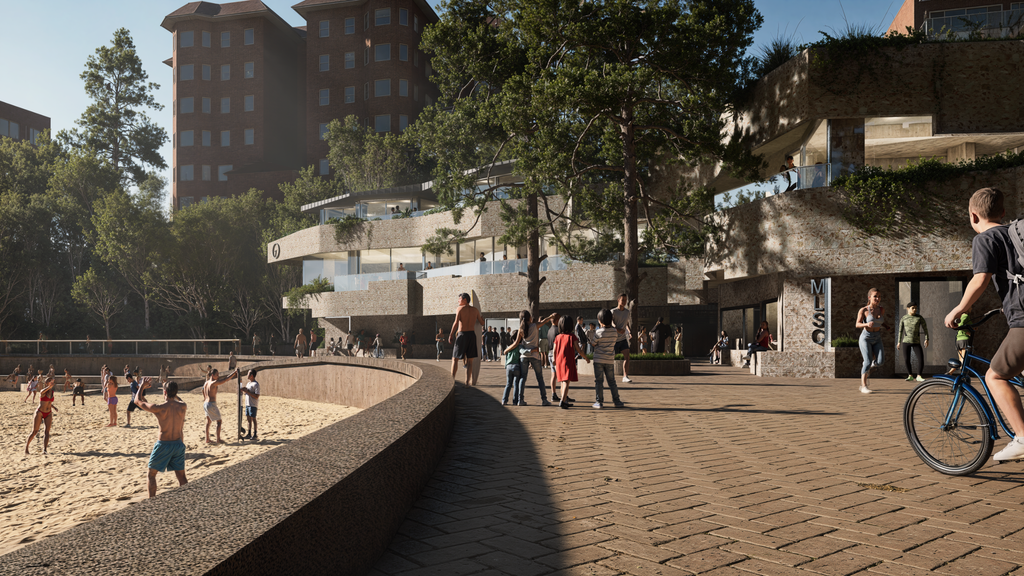
The panel has also requested additional modelling of alternative designs to assess whether reducing the height and extent of the first and second levels could lessen impacts on neighbouring views. It wants further investigation into how internal areas could be arranged more efficiently, along with external design changes to make the building appear less imposing from the beach and foreshore.
Revised plans must incorporate the requested height and floor-space changes. The panel voted unanimously, 4-0, to defer the application. Its stated reasons included the need to recognise the lifesaving club’s operational requirements while reducing adverse effects on private properties and public space.
Dispute over the size of the clubhouse
The proposed building’s floor area has been a significant point of disagreement during the assessment. A submission discussed in a November 3 supplementary planning memorandum argued that the proposed 1,553sqm floor area was 79 per cent larger than the existing building’s stated 863sqm.
The consultant planner’s response offered a different comparison. It said the existing figure excluded external craft storage, which added at least 300sqm, bringing the existing operational floor area to about 1,163sqm.
The memorandum also noted that a previous building design approved in 2009 had a total floor area of approximately 1,593sqm when its separate craft storage was included.
The competing figures illustrate why the panel has asked for more efficient use of space. The site must accommodate the club’s activities and public facilities while limiting the effects of additional building bulk.
Why the club wants a replacement
Manly Life Saving Club has operated from its existing early-1980s clubhouse for decades. The club’s redevelopment case centres on the need to improve facilities for volunteer lifesavers, professional lifeguards and beach users.
Northern Beaches Council’s application outlines additional public toilets and showers, improved equipment storage, volunteer training facilities and better access for people with disability or limited mobility.
The design also proposes improved facilities for female volunteers, storage for swimmers’ belongings and a multipurpose room available for community hire. The existing kiosk would be retained. Council’s project information says the proposed equipment storage would allow watercraft to be removed from the promenade, while changes to the building would improve lifeguards’ visibility of the beach.
The need for these facilities is part of the planning assessment, but it has not removed concerns about the redevelopment’s size and its relationship with the surrounding public space.
Community debate continues
The proposal has attracted substantial opposition from residents concerned about building bulk, views, pedestrian movement and the effect on the beachfront setting. The November 3 planning memorandum records objections about the northward extension of the building, potential loss of public open space and the adequacy of the assessment of neighbouring views.
The consultant’s response also addressed concerns raised by Council officers about public open space and heritage. These issues formed part of the wider assessment considered by the panel. An independent planning consultant had recommended approval before the November meeting. The panel’s decision to defer means that recommendation has not resulted in development consent.
What the planning panel wants reviewed
- Engineering options for building above the Sydney Water sewer main.
- Alternative designs to reduce upper-level height and impacts on neighbouring views.
- More efficient use of internal floor space.
- External design changes to reduce the building’s apparent bulk.
- Revised plans incorporating building height and floor-space reductions.
Submission deadline: 1 December 2026.
Next step: Electronic determination unless another public meeting is required.
Determination still pending
Northern Beaches Council has until December 1 to submit the requested material, although the panel chair may extend the deadline if reasonable grounds are provided.
Once the information is received, the panel intends to determine the application electronically unless its chair decides another public meeting is needed. If the requested material is not provided by the deadline, the panel may decide the application using the documents already available.
Read: North Manly Joins New Round of Pittwater Road Pavement Works
No demolition or construction approval has been granted through the November 4 meeting. The next decision will depend on whether the revised material addresses the panel’s concerns while meeting the club’s operational needs.
Published 14-November-2026